ShipStream Flow
 Flow
Plan racking, docks and zones in 3D, measure real walking distances, and walk the floor before it's built.
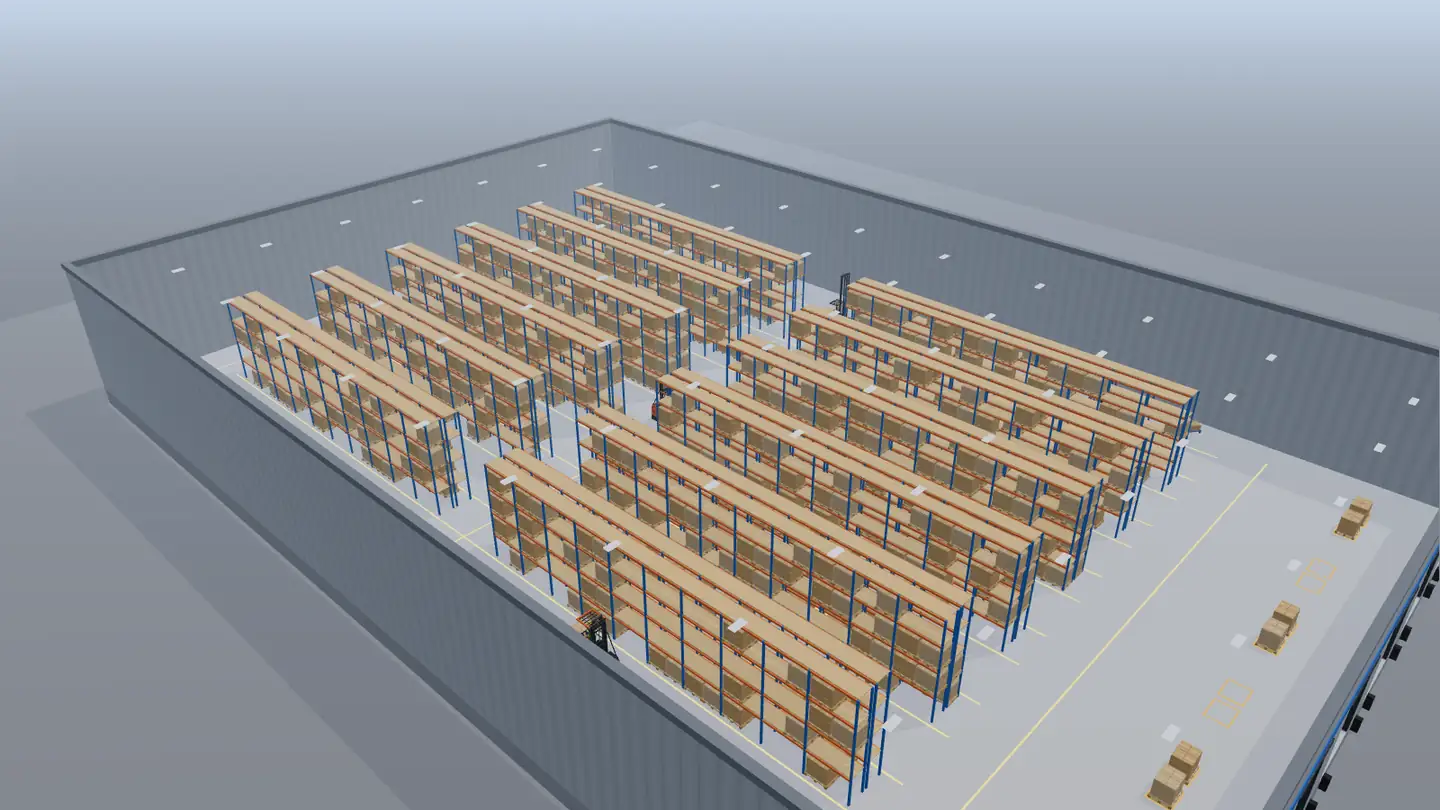
Live engine demo: the background is a real-time simulation, not a video.
Warehouse layout design, from the walls to the location labels
Flow is a 3D warehouse designer that runs in your browser. Nothing to install, and every layout saves as you edit.
Draw the building to scale
Walls, dock doors, zones, columns and rack runs, drawn in feet and inches. Work in 3D or switch to a 2D drafting view with rulers.
Design racks bay by bay
Set beam lengths, upright depths, storage levels and slot layouts once, save them as rack designs and shelf styles, and reuse them in any layout.
Name every location
Label patterns name each aisle, bay, level and position, and Flow flags any duplicate names.
Measure the walk
Measure straight-line and walking distances, lay out pick routes, and find pedestrian paths around the racking.
Walk it before you build it
Drive a forklift down the aisles, or play a fly-through of the floor at work, with forklifts, people and trucks moving.
Start from a template
Five starter warehouses, from an 8,000 sq ft flex unit to a 250,000 sq ft cross-dock, or a blank stage of any size.
Made for ShipStream WMS
ShipStream WMS is warehouse management software for 3PLs and merchants. Flow is where you plan the building it runs: racks, bays and location names follow the structure ShipStream WMS uses, and publishing a layout straight into ShipStream WMS is in development.
Start with a template or a blank stage
Pick one of five starter warehouses and change it, or draw your own building from the walls in.
Start a layout